
GRANGE VIEW
ALTERATIONS + EXTENSION
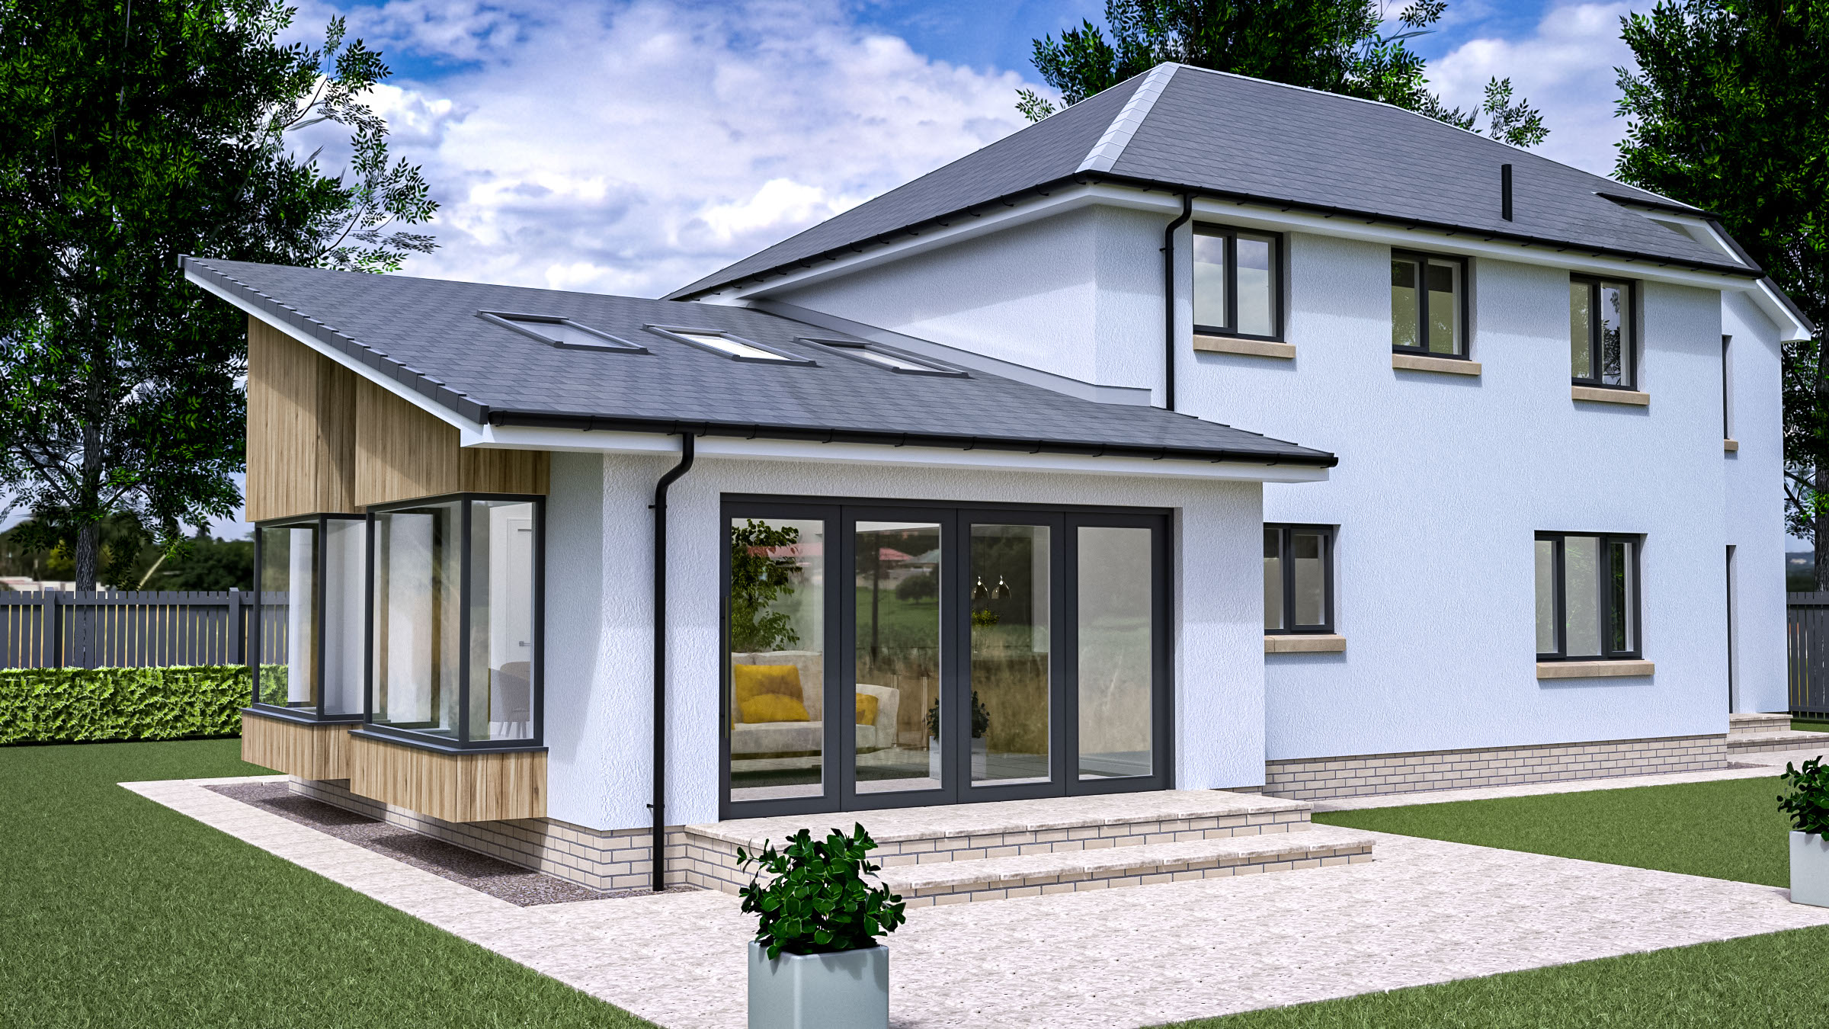
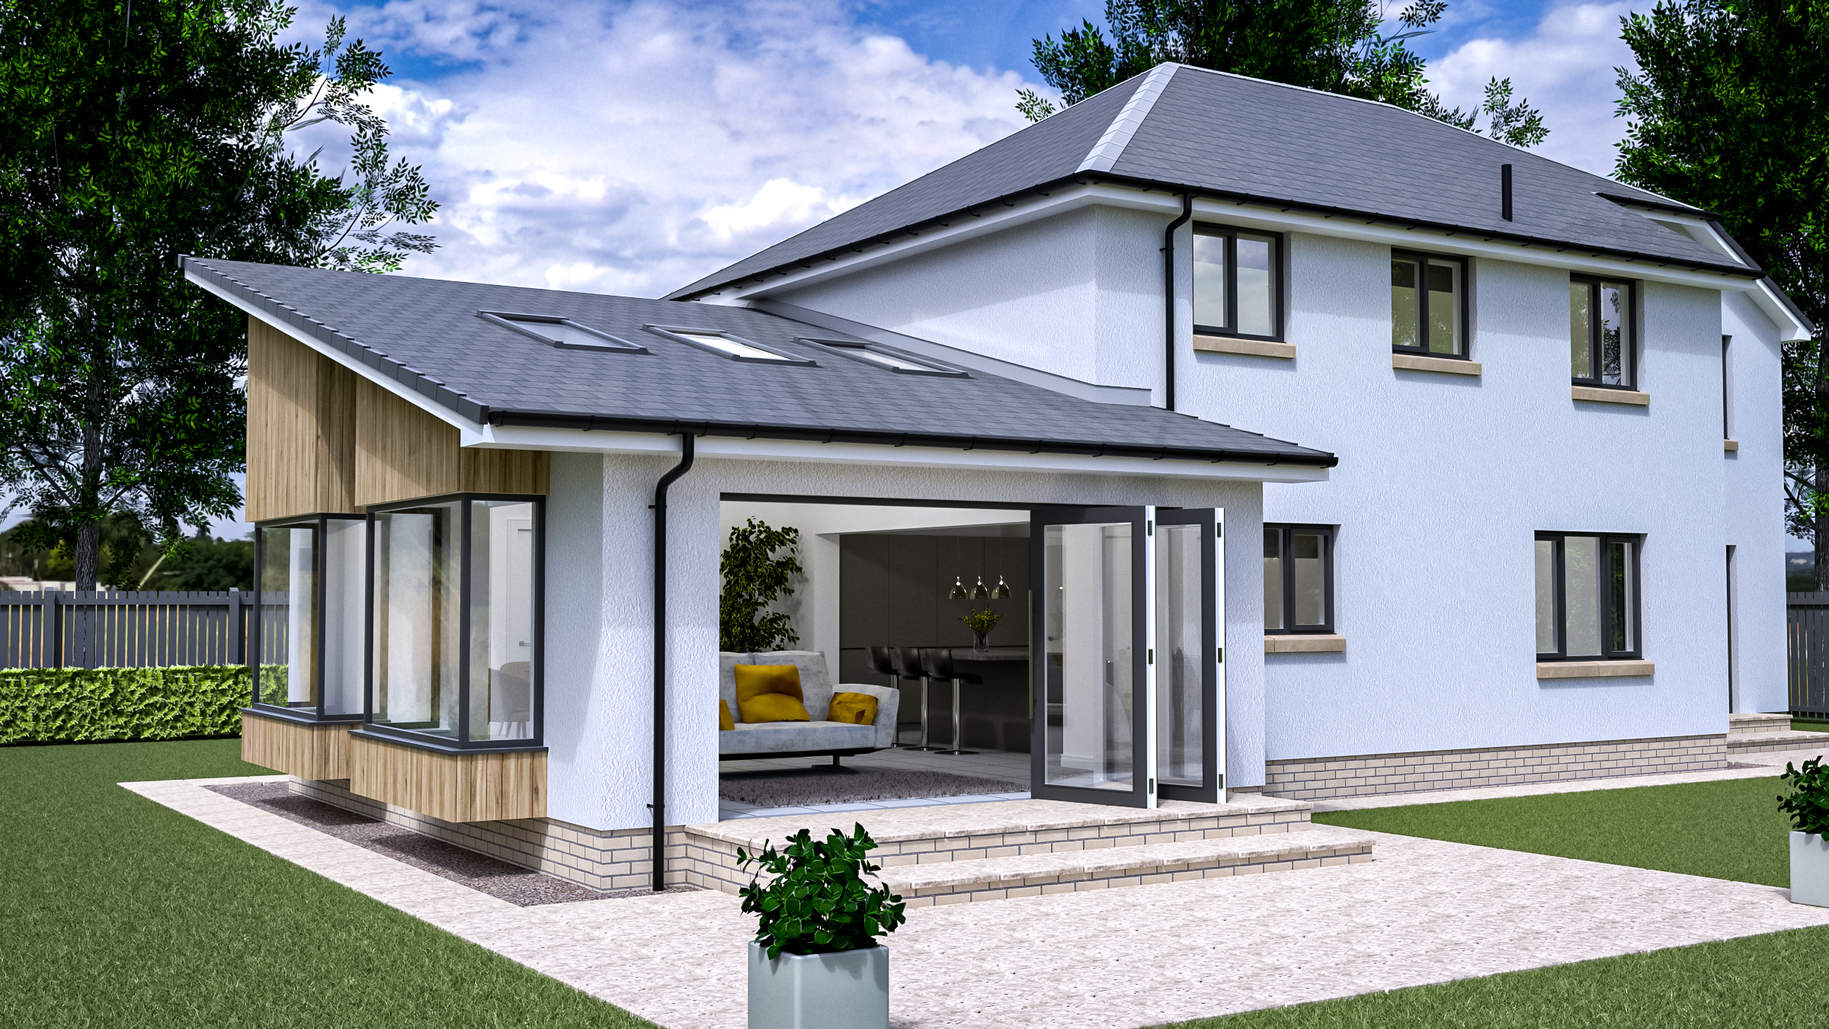
Located within an established housing development in Linlithgow, this will proportioned family home had an existing conservatory infill extension situated at the rear western corner.
Our brief was to replace this conservatory with a new single storey extension when, coupled with strategic structural changes internally, would create a large open plan kitchen/family area. Fixed glazed eating bays were an integral feature of the design offering interaction with the garden to the side and rear of the property.