
SCHOLARS ROAD
ALTERATIONS + EXTENSION
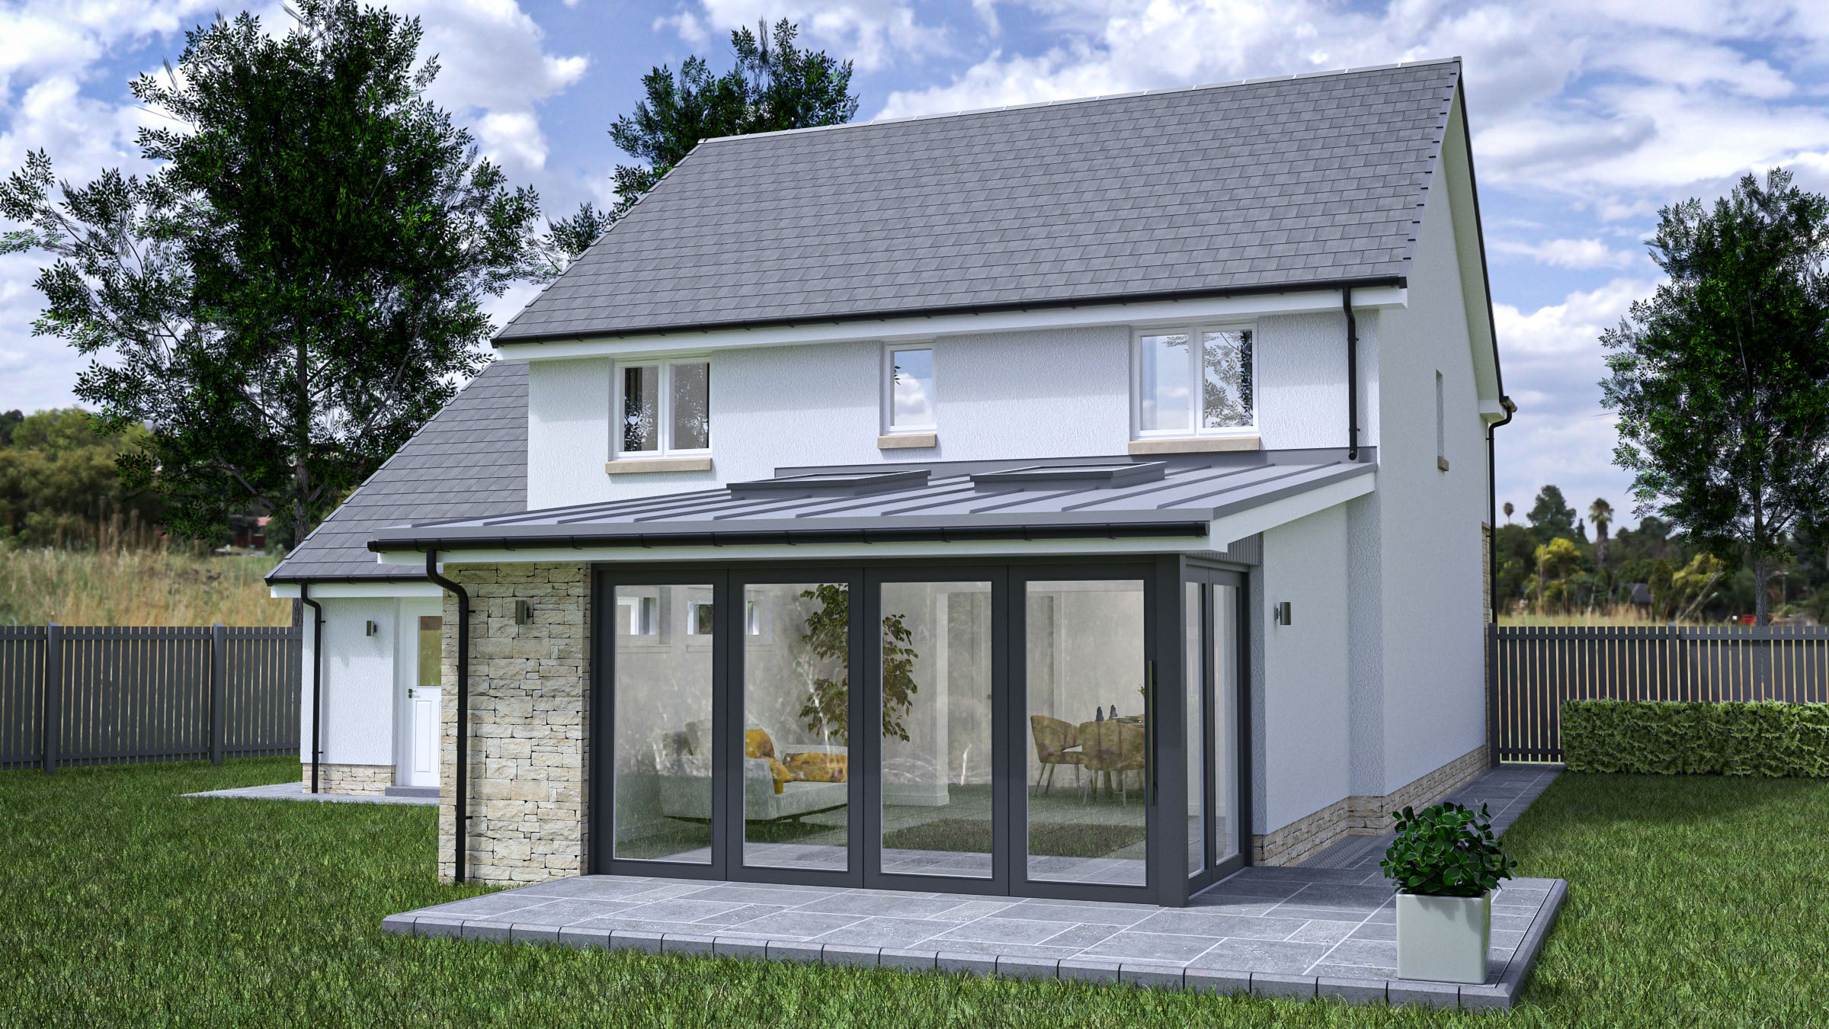
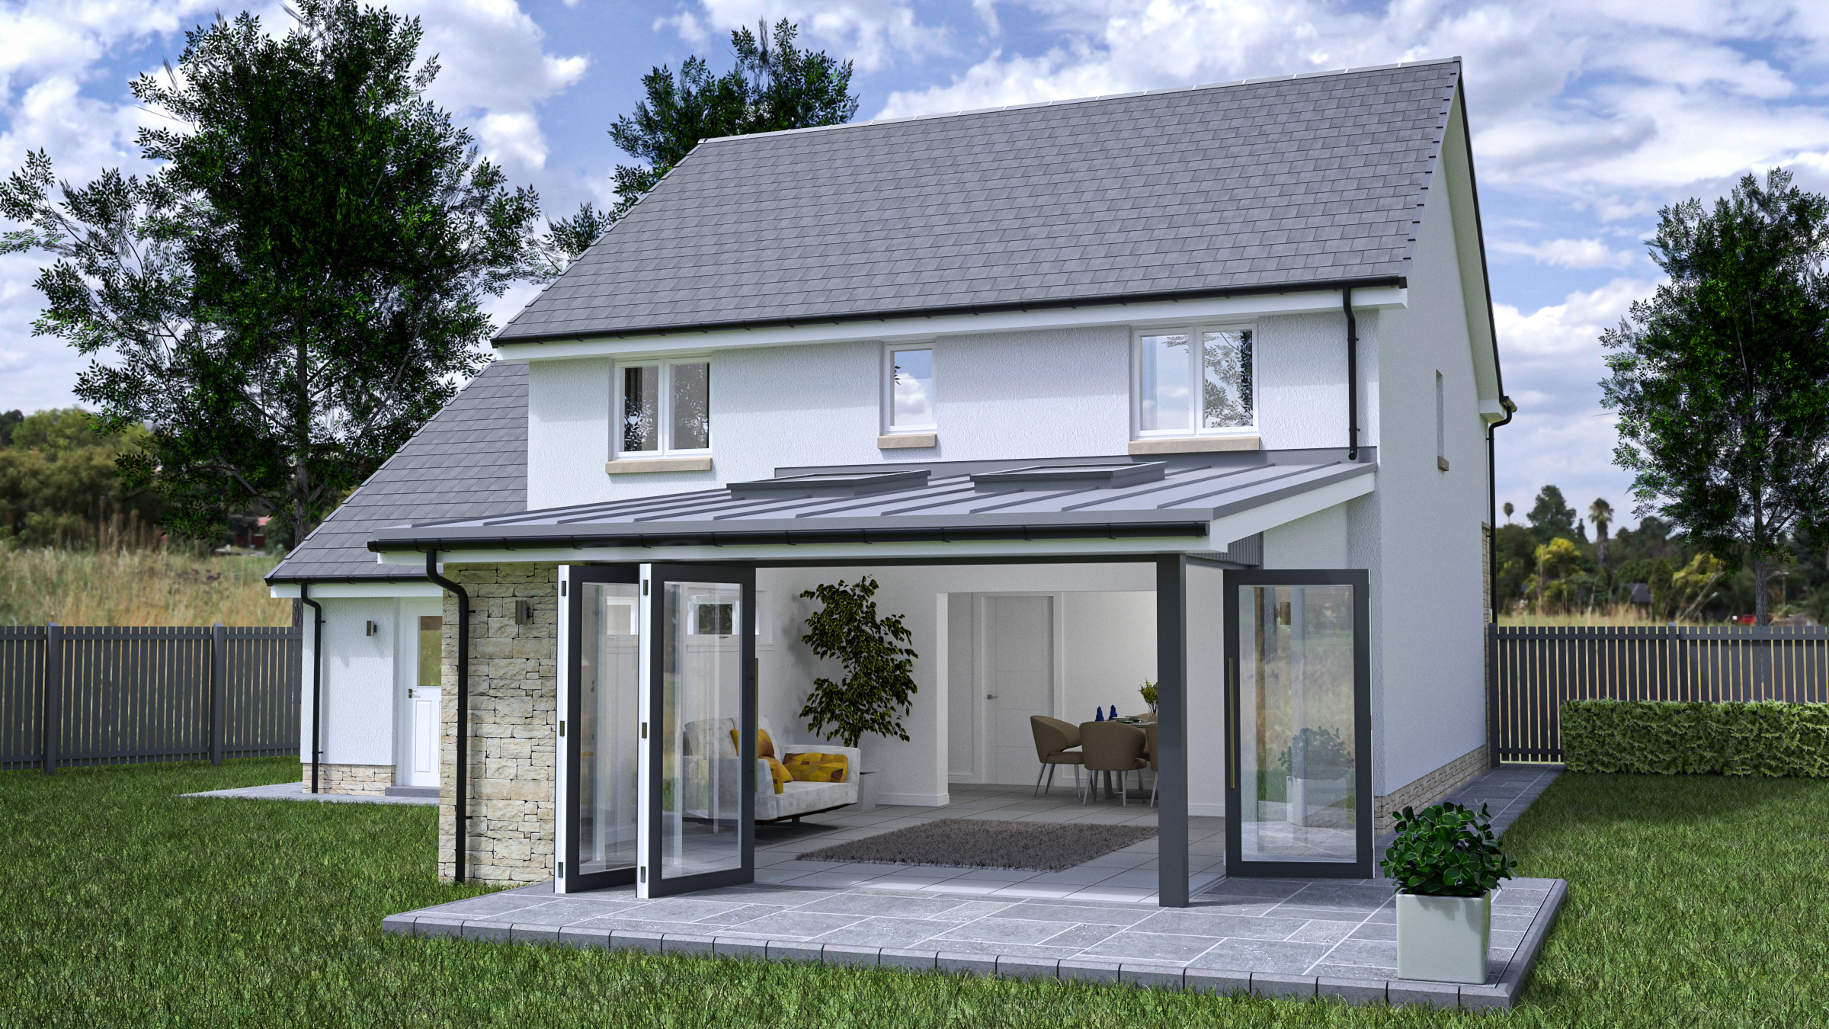
The design brief for MDM was to extend the rear of the property to create a large family space, accessed from an open plan kitchen and dining area.
To enable full interaction of this new space with the garden, a double set of bi-fold doors were introduced, allowing a whole corner of the extension to be removed. Natural daylight was maximised through the use of large roof window openings in the vaulted ceiling.